
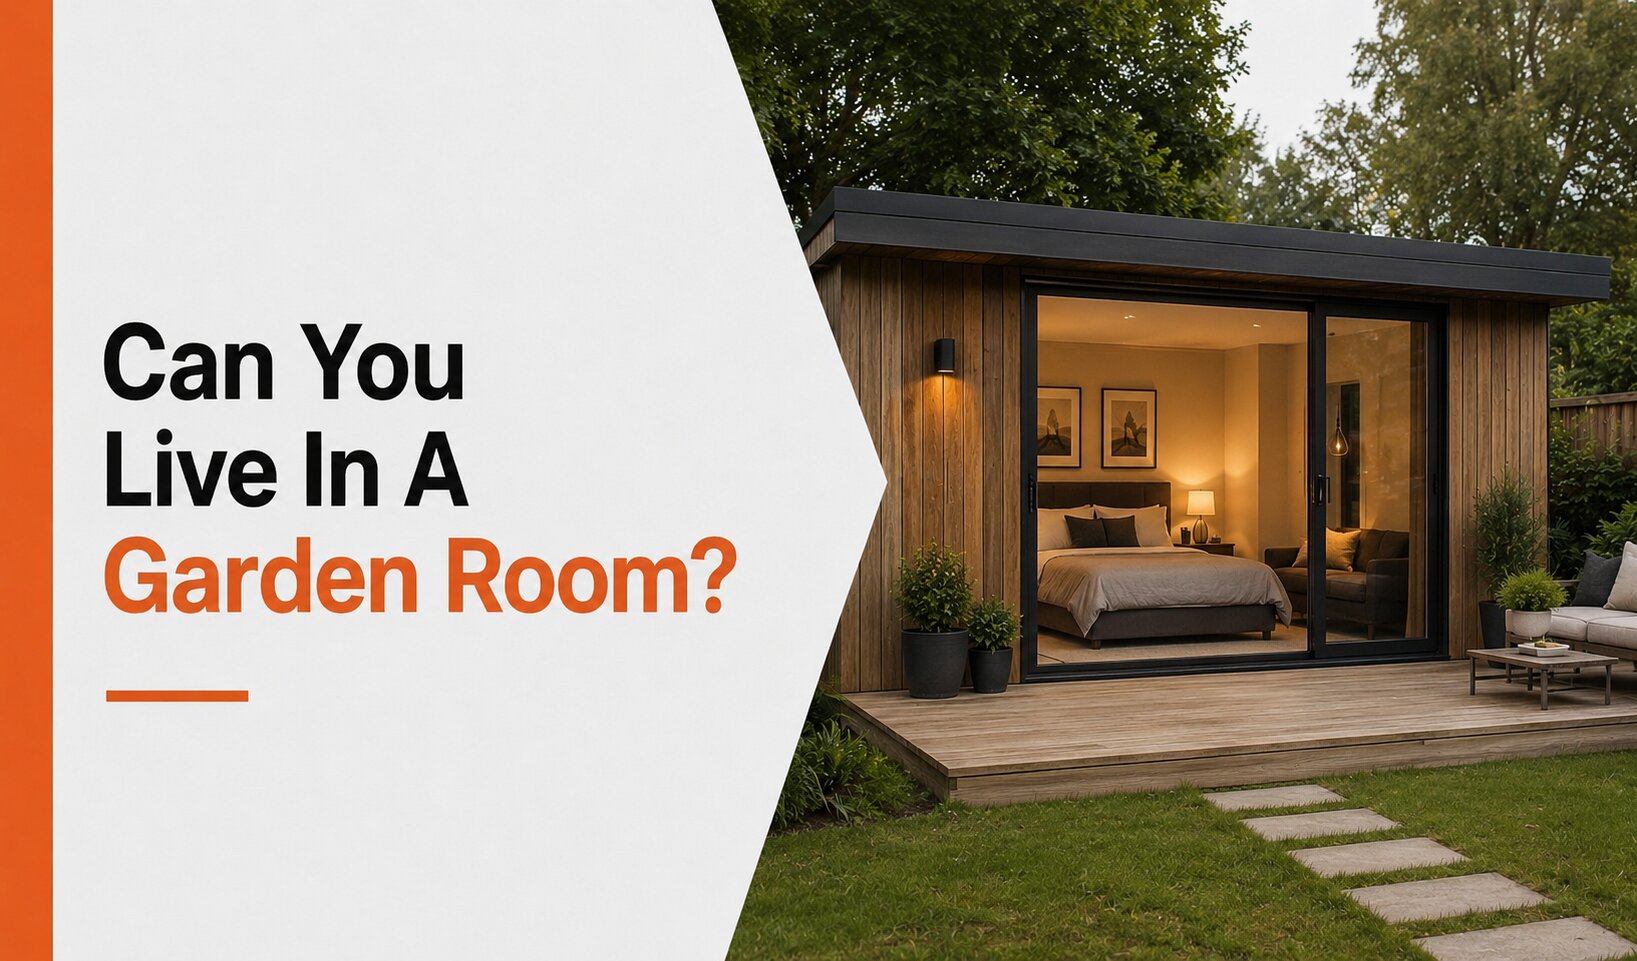
Can You Live in a Garden Room in the UK? Rules & Realities
Yes, you can live in a garden room — but the legalities depend on how you're using it. Occasional stays require no special permission. Regular or permanent use as a dwelling triggers planning permission and building regulations. Getting this right from the start saves you from costly rework later.
Garden rooms have come a long way. What started as a glorified shed at the bottom of the garden has evolved into something genuinely impressive — insulated, heated, wired up, and in some cases, better appointed than the spare bedroom inside the house.
So it's no surprise people are asking: can you actually live in one? Whether it's for a grown-up child who's moved back home, an elderly relative who wants independence without going too far, or a guest room that earns its keep all year round, the appeal is obvious. Separate space. No planning drama (hopefully). And a lot more comfortable than a tent.
The honest answer is: it depends. "Living in a garden room" means different things to different people, and UK law draws a meaningful line between some of those meanings. This guide walks you through what you need to know — plainly, without the legal waffle.
Disclaimer: This article is guidance only. Planning rules vary by location, and your local planning authority or building control team should always be your final reference point.
What does "living in a garden room" actually mean?

This is where it starts to get interesting. There's a big difference between popping out to the garden room for a nap and setting your mum up with a kettle, a TV and a bed on a long-term basis.
Here are the main scenarios, roughly in order of legal complexity:
Occasional overnight stays — guests sleeping over, teenagers claiming it on weekends. Generally fine under permitted development, provided the building itself was built within the rules.
Daily mixed use — working from it during the day, sleeping in it a few nights a week. A grey area, but not typically a legal issue if it's not your main residence.
Semi-permanent family use — an adult child, older relative, or live-in carer using it regularly. This is where planning conversations become important.
Self-contained annexe — its own bathroom, kitchen, separate entrance, used as someone's permanent home. This is a separate dwelling in the eyes of the planning system, full stop.
If your "guest room" has a sofa bed, a kettle, and Netflix, you're in good company. If it also has a shower, a hob, and a postal address — you're in different territory.
UK garden room laws: the key differences that change everything
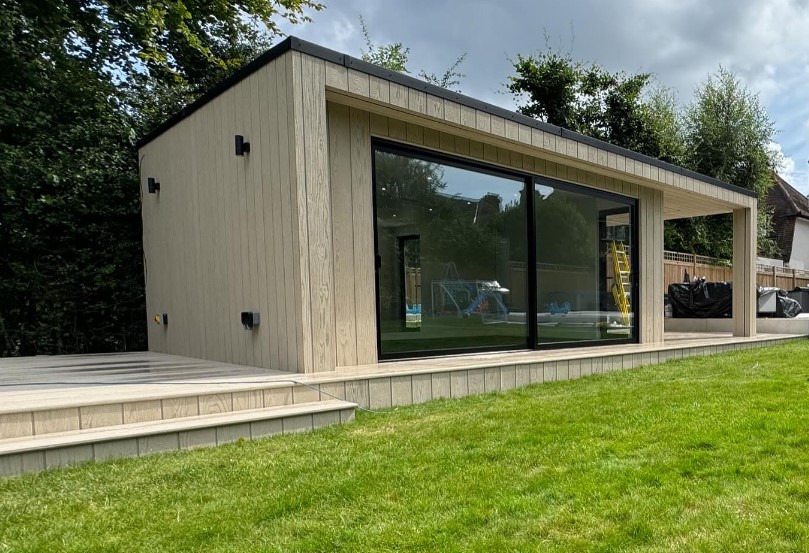
The foundation of UK garden room laws is permitted development. Most garden buildings can be built without planning permission, provided they meet a set of conditions — including height restrictions (no more than 2.5 metres if the building is within two metres of a boundary), not covering more than 50% of the garden's total area, and not being used as a permanent sleeping or living space.
That last point is the crux of it. Permitted development for a garden room does not include using it as independent living accommodation. The moment a building starts functioning as a self-contained home — particularly if it's someone's primary or regular residence — it shifts into a different planning category called change of use. That's when you need to apply.
Why does adding "home-like" features matter? Because planning authorities look at what a building is actually being used for, not just what you've called it. Add a bathroom and a kitchen and it starts to look a lot like a separate dwelling, regardless of what's written on the application.
Planning permission: when a garden room is likely to need it
You'll generally need to apply for planning permission if:
The garden room exceeds height or footprint limits for permitted development
It's within two metres of a property boundary and taller than 2.5 metres
You're in a listed building or conservation area (where restrictions are tighter)
The structure is intended as — or starts functioning as — separate living accommodation
The application process involves submitting plans, intended use, measurements and site drawings to your local planning authority. Decisions typically take up to eight weeks, and fees apply. It's not as painful as it sounds, but it does require preparation.
At OuterRoom, we flag planning considerations at the very start of every project — before designs are drawn up, before materials are chosen. There are no surprises down the line that way, and the whole process runs a lot more smoothly.
Building regulations: when you're pulled into a different category
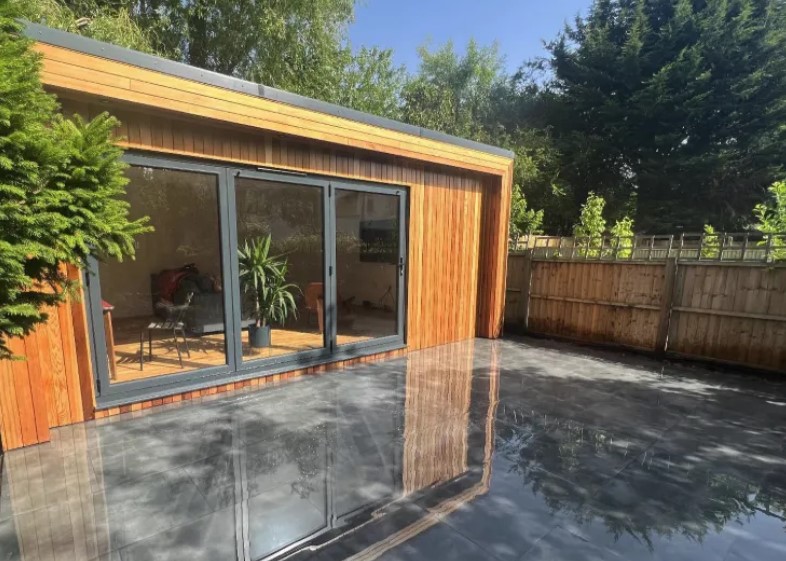
Planning permission and building regulations are two separate things. You might need one, the other, both, or neither — depending on your situation.
Building regulations become relevant when a garden room is being used — or is intended to be used — as habitable accommodation. "Habitable" means a space where people live, sleep, or spend significant time. The regulations exist to make sure those spaces are safe.
Key areas include:
Electrics (Part P): electrical work must be carried out or certified by a qualified installer
Insulation and thermal performance: a year-round living space needs to meet minimum thermal standards
Fire safety and escape: particularly important if someone's sleeping there regularly
Ventilation: preventing condensation, damp and poor air quality
Structural stability: foundations and floor construction appropriate for habitation
Plumbing and drainage: this is often where complexity increases significantly — adding a bathroom or kitchenette brings in drainage requirements that can make a project considerably more involved
After a compliant build, an inspection confirms the structure meets the required standard and a certificate is issued. That certificate matters — not just for peace of mind, but for future property sales.
Can I use a garden room as a second home?

Technically, a true "second home" in the garden implies a self-contained dwelling — and that typically means planning permission and building regulations both come into play.
That said, many homeowners in Surrey and outer London get a lot of what they want through a well-specified multi-purpose garden room that stops short of full separate accommodation. A room you work in during the day, host guests in occasionally, and use as a general overflow space isn't the same as a second home — and it can be built, in many cases, within permitted development.
If you want genuinely self-contained accommodation — with its own kitchen, bathroom, and front door — go in with eyes open. It's achievable, but it requires proper planning. Start early, get professional advice, and budget for the full process.
Can family live in a garden room?
This is one of the most common questions we hear — from parents with adult children who've moved back home, from grown-up kids hoping to give an ageing parent some independence, and from families who need a carer on-site without turning the house upside down.
The short answer: yes, family can live in a garden room — but the route depends on permanence and self-containment. A relative staying for weeks at a time in a comfortable, well-insulated room is very different from a relative establishing it as their registered address with their own utilities.
For annexe-style use, planning permission is usually required. Council tax may also apply to a self-contained unit, though annexes housing a dependent relative often qualify for a partial or full discount — assessed on a case-by-case basis by the local authority.
Whatever the setup, the most important thing is that it feels like a proper room. Comfortable temperatures, good lighting, decent ventilation, a secure entrance. Not camping with better Wi‑Fi.
Making it genuinely liveable: the practical checklist
Assuming the permissions are in place, here's what separates a room people actually enjoy using from one they tolerate:
Insulation: the single biggest factor for year-round comfort. Walls, roof and floor all matter.
Heating: underfloor heating, electric radiators, or air source units — each has its place depending on use and budget.
Ventilation: often underestimated. Poor ventilation causes condensation, mould and stuffiness. Trickle vents and extraction fans earn their keep.
Glazing and shading: large glazed panels look beautiful; in summer, they can turn a room into a greenhouse. Think about orientation and solar shading.
Soundproofing: essential for studio, office or music use, and genuinely appreciated in any sleeping space.
Electrics and lighting: plan socket positions around how the room will actually be used, not just where it's convenient to run cable.
Water and waste: if you're adding a bathroom or even a small kitchenette, factor in drainage from the start — it's much easier to plan in than retrofit.
Internet: a hardwired ethernet point beats mesh Wi‑Fi every time for reliability.
Security: decent locks, external lighting and visible deterrents. A garden room at the bottom of a dark garden needs thinking about.
Furniture and layout: storage, a sofa bed if needed, and clear zones for different activities. Small spaces work best when they're designed, not filled.
We build insulated garden rooms designed for year-round use — warm and draught-free in January, comfortable without an air-con unit in July. That's the baseline, not a luxury.
Common mistakes (and how to avoid them)
A few things we see go wrong, shared here with the best of intentions:
Calling it a "spare bedroom" while quietly adding a full kitchenette and shower. It might feel like semantics, but planning authorities look at function, not labelling. Be upfront about intended use from the start.
Underestimating heating and ventilation. A garden room that's cold in October and humid in March is one that'll go unused by December. Insulation and ventilation are unglamorous but essential.
Forgetting the path to the main house at night. External lighting and a clear, weatherproof route between the garden room and the house matter more than you'd think at 2am in November.
Choosing materials that look good on day one but don't hold up. Cheap cladding warps. Poorly sealed joins let water in. It's worth investing in materials and workmanship that age well — you'll thank yourself in three winters' time.
At OuterRoom, we focus on structural integrity, weather resistance, and finishes that don't demand constant attention. The work should look as good five years in as it does on handover day.
Yes, but do it the right way
So — can you live in a garden room? Yes, in many cases. But "living in" covers a wide spectrum, and where your plans sit on that spectrum determines what route you need to take.
Occasional use? Usually straightforward. Regular family use or self-contained accommodation? That calls for a proper planning conversation. The good news is that getting advice early is almost always cheaper and easier than fixing a problem later.
FAQ
Can you live in a garden room in the UK all year round?
Yes — provided the room is built for it. Year-round comfort depends on adequate insulation, heating, ventilation and build quality. A room designed only for summer use won't cut it in January.
Do you need planning permission to live in a garden room?
For occasional overnight stays, planning permission isn't typically required. For regular or permanent use as living accommodation, planning permission is almost always required. Check with your local planning authority for your specific situation.
What are UK garden room laws for using it as accommodation?
Under permitted development, garden rooms cannot be used as permanent sleeping or living accommodation. Using one as a regular or permanent dwelling requires planning permission and compliance with building regulations covering fire safety, structural stability, insulation, ventilation and more.
Can I use a garden room as a second home?
A fully self-contained garden room — with its own kitchen, bathroom and entrance — is treated as a separate dwelling by planning authorities. This typically requires planning permission. A multi-purpose room used occasionally for guests may fall within permitted development rules if it's not functioning as a separate home.
Can family live in a garden room permanently?
For permanent or semi-permanent use by a family member, planning permission is likely required, especially if the room is self-contained. Council tax may apply, though annexes housing a dependent relative often qualify for a reduction or exemption.
Does a garden room need building regulations approval if it has a bathroom?
Yes. Adding a bathroom (or any form of plumbing and waste disposal) typically brings a garden room into building regulations territory, regardless of its intended use. Drainage and structural considerations need to be planned in from the outset.
How can I stop a garden room getting damp or too hot?
Ventilation is the main defence against damp and condensation — trickle vents and extraction points make a significant difference. For summer overheating, consider glazing orientation, external shading, and the building's thermal mass. A well-insulated, well-ventilated room is far more comfortable than one that's been retrofitted.
Is a garden room a good alternative to a home extension?
For many homeowners, yes. A garden room causes less disruption than a full extension, can often be built without planning permission, and creates genuinely separate space — which has its own value. The right choice depends on what the space will be used for, the layout of the property, and the budget available.
Let's talk through your plans
If you're not sure whether your garden room idea counts as "extra space" or "separate living accommodation", we're happy to help you figure that out. We design, manufacture and install garden rooms across Surrey and outer London — from Guildford and Woking to Epsom, Reigate and Farnham — and we'll always flag planning considerations before anything gets built.