
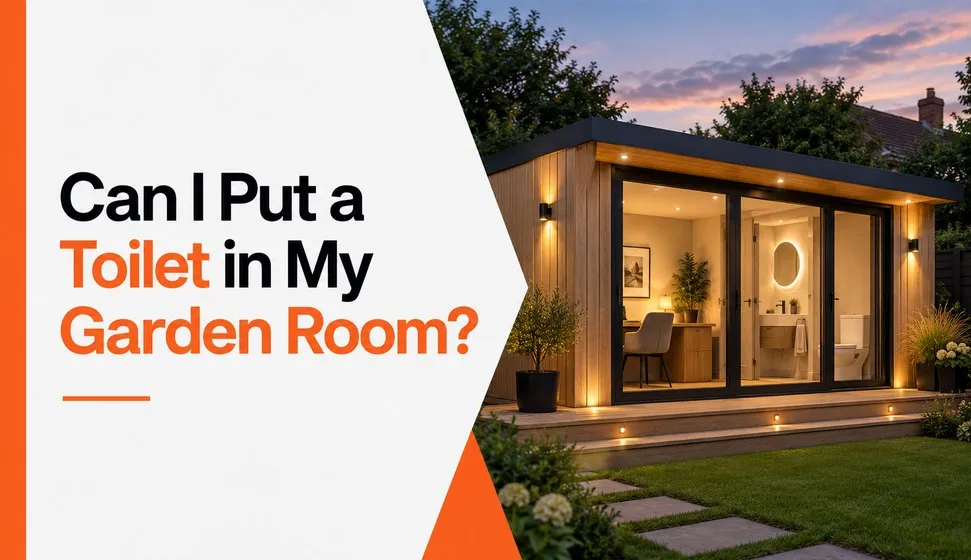
Can I Put a Toilet in My Garden Room? A UK Guide
You're three hours into a deep-work session at the bottom of the garden, or halfway through a spin class in your garden gym, and nature calls. Cue the long, slightly awkward trudge back to the house — usually in the rain, occasionally in your socks. It's the number one gripe we hear from people who love their garden rooms but wish they'd thought about a loo sooner.
Plenty of homeowners across Surrey and outer London already enjoy a garden room with a toilet, and it's more achievable than you might think. At Outer Room, we design, manufacture and install garden rooms for real life — offices, gyms, studios, salons and more — and questions about adding a WC come up all the time. In this guide, we'll walk you through the options, the practical constraints, the likely costs, and how we approach it. Grab a cuppa. This is the complete rundown.
The quick answer (and the bit people forget)
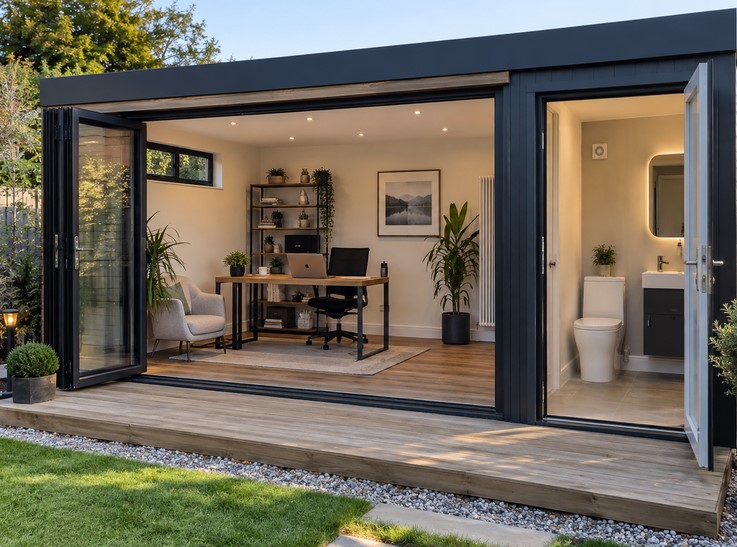
Yes — you can almost always add a toilet to a garden room. The bit people forget is where the waste goes.
Getting clean water out to the garden is usually the easy part. It's dealing with the waste that catches people out: how far your garden room sits from the existing drains, whether the ground slopes the right way, and how you'll keep the space properly ventilated. Sort those three things and you're most of the way there.
A garden room with a toilet is always easiest when it's planned from day one, rather than retrofitted later. More on why that matters shortly.
What are the different types of garden room bathroom?
Before we get into the plumbing, it helps to know the terms, because "bathroom" gets used loosely in the UK:
Cloakroom: a toilet and basin only, no shower — the most common choice for a garden office
Shower room: a toilet, basin and shower cubicle — popular for gyms and treatment rooms
Wet room: an open, fully tiled shower alongside a toilet and basin
Bathroom: technically includes a bath, though most people use the word to mean any of the above
Most garden room owners go for a cloakroom or shower room. A full bath is less common, simply because of the space and the volume of water involved.
What type of toilet setup works best in a garden room?
There's no single "right" answer here — it depends on your site, your budget and how you'll use the space. Here are the main options.
Standard WC connected to mains drainage
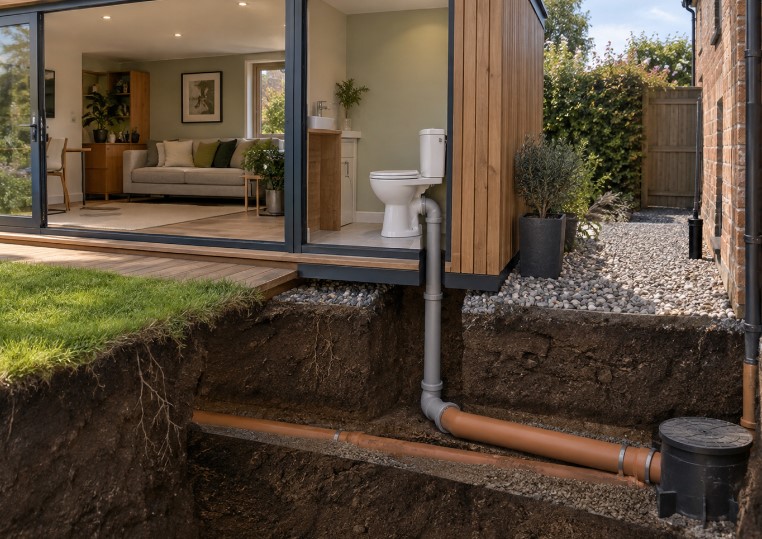
This is the gold standard. A conventional toilet flushes waste through a soil pipe that runs, by gravity, to your home's existing foul drain. It's quiet, reliable and low-maintenance.
The catch? Gravity only works downhill. You need a gentle, continuous fall from the toilet to the drain, and that's not always possible if your garden room sits a long way from the house or on level (or lower) ground.
Macerator toilet
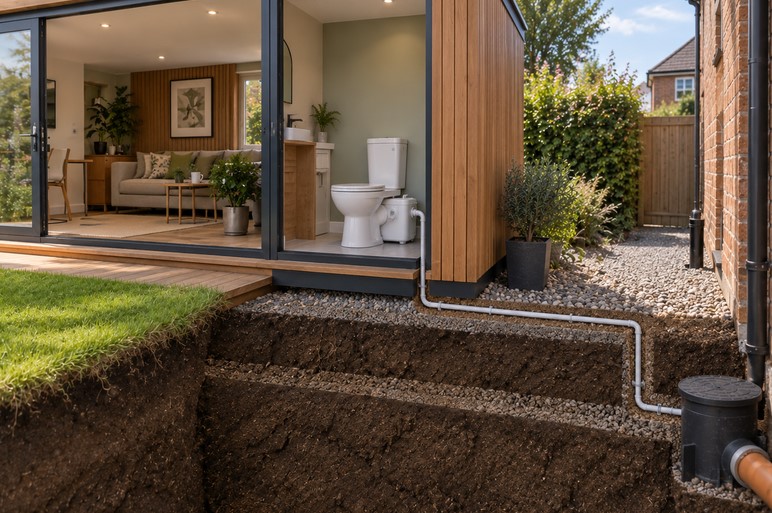
If a gravity connection isn't practical, a macerator (you may know the brand Saniflo) is the usual fix. It grinds waste and pumps it through small-bore pipework — typically 22mm to 32mm — rather than a chunky 110mm soil pipe. That means far less digging, and runs of up to 100 metres are achievable with the right unit.
The trade-offs? Macerators make a brief whirring noise when flushed, they need occasional servicing, and they're happiest with regular use rather than sitting idle for weeks. For most garden offices and gyms, though, they're a brilliant solution.
Pumped waste systems
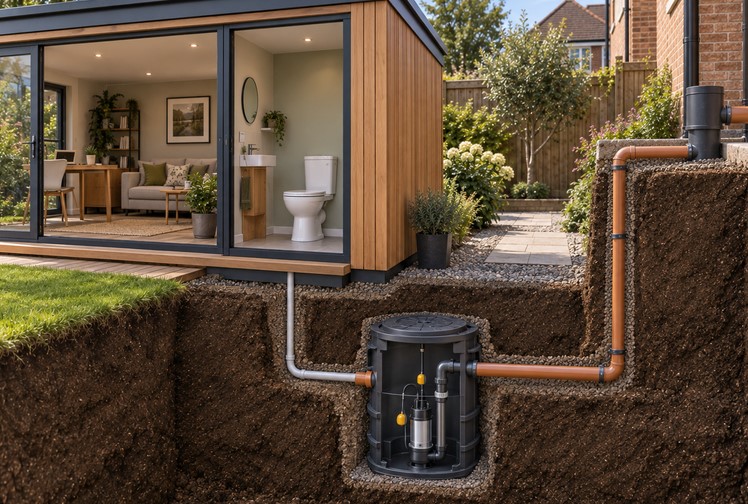
Where your garden room sits below the level of the sewer connection, an underground lifting station can collect waste and pump it up and away. It's a more involved installation, but it solves a problem that would otherwise stop the project dead.
Off-grid options
Composting or chemical toilets need no mains water or waste connection at all. They're eco-friendly and cheap to fit, but they require emptying and generally suit occasional use — think workshops or art studios rather than a busy home office. Worth knowing they exist, even if they're not for everyone.
Macerator or standard WC — which should you choose?
In short: a standard WC is the better choice if you have a usable gravity fall to the drains, because it's quieter and needs less maintenance. A macerator is the better choice when there's no fall to work with, or when your garden room sits too far from the house for trenching a soil pipe to make sense. If the room is lower than the drainage point entirely, a pumped lifting station is usually the way forward.
Garden room plumbing basics: water in, waste out
Let's break garden room plumbing into its two halves.
If you've ever typed "how to plumb in a garden room for a toiler" into Google (typo and all — you're in good company), here's the plain-English version.
Water in. A cold-water feed usually runs from the house through an underground MDPE pipe — the blue plastic stuff. It needs to be buried deep enough to avoid frost (a trench of around 75cm is typical), properly insulated, and fitted with an isolation valve so you can shut it off easily.
Hot water is only needed if you're adding a basin or shower. Your options include:
An electric point-of-use heater tucked under the basin — simple and cheap (around £150)
A small hot water cylinder
An electric shower, which heats water on demand without a boiler
Waste out. This is the part that decides your whole approach. A standard WC needs a soil pipe with the right "fall" — a slight, steady downward slope that lets gravity do the work. Where that's not achievable, a macerator or pump steps in. Either way, always build in access for rodding and maintenance, because pipes occasionally need a helping hand.
One golden rule: this work should always be carried out by a qualified plumber, and any electrics by a Part P certified electrician. It's not a weekend DIY job.
Do you need building regulations or planning permission for a garden room bathroom?
Two separate things here, and it's worth understanding both.
Planning permission
Many garden rooms are built under permitted development, meaning no formal application is needed. The usual conditions include sitting behind the front of the house, keeping the eaves under 2.5 metres, and not covering more than 50% of your garden. Crucially, the room can't be used as separate, self-contained living accommodation. Adding a bathroom won't automatically require permission, but if it starts turning your garden room into something resembling an annexe, the rules can shift. Conservation areas and listed properties come with tighter restrictions too.
Building regulations
The moment you add a toilet or shower, building regulations usually come into play — even when planning permission doesn't. Relevant parts include:
Part G — sanitation, hot water safety and water efficiency
Part H — drainage and waste disposal
Part P — electrical safety
Part L — thermal efficiency
We're not going to pretend this is thrilling reading, but getting it right matters — especially if you ever want to sell, let or remortgage. Rules vary by location, so always check with your local authority or building control, and lean on qualified professionals who know the ropes.
Design considerations (so it doesn't feel like a broom cupboard)
A garden room bathroom can be compact and still feel lovely — if you plan it properly.
Space planning. Wall-hung toilets, corner basins and sliding pocket doors save precious floor space and stop the room feeling cramped.
Ventilation. An extractor fan is non-negotiable. Showers and enclosed WCs create moisture, and moisture plus timber equals trouble if it can't escape.
Heating. A heated towel rail or underfloor heating keeps things comfortable and helps fend off damp in winter.
Waterproofing. Wet-room flooring, tanking kits and PVC wall panels protect the structure and make cleaning easy.
Light. A frosted window or rooflight brings in daylight without sacrificing privacy.
Placement. Tuck the WC into a discreet corner rather than plonking it in the middle of your lovely open space. Your future dinner guests will thank you.
Costs and the factors that affect the price
Pricing varies enormously depending on your site, so treat these as ballpark figures rather than gospel. Based on typical UK builds:
Cloakroom (WC and basin): £4,000–£6,000
Shower room: £6,500–£10,000
En-suite with wet room: £10,000–£15,000+
On top of the fixtures themselves, factor in:
Trenching for water and waste pipes: £1,500–£4,000
Building control and planning: £500–£2,000
Electrical upgrades: £1,000–£2,500
Insulation and waterproofing: £500–£2,000
Plumbers in 2026 typically charge £50–£80 an hour. The biggest cost drivers are distance from the house, the waste solution you choose, and whether you're adding a shower and hot water. A neat money-saver: share a single trench for water, waste and electrics rather than digging three.
Quick planning checklist
Short on time? Here's the at-a-glance version to run through before you commit:
✅ Decide the use — cloakroom, shower room or full wet room?
✅ Check the distance to your existing drains and water supply
✅ Check the levels — is there a gravity fall, or will you need a macerator or pump?
✅ Plan ventilation — an extractor fan is a must
✅ Sort insulation and heating for year-round, damp-free use
✅ Confirm the rules — check building regulations and planning with your local authority
✅ Plan early — ideally before the base goes down
✅ Use the right trades — a qualified plumber and a Part P electrician
Common mistakes (and how to avoid them)
Leaving services as an afterthought. Deciding you want a loo after the base is down almost always costs more.
Skimping on ventilation. The fastest route to a musty, mouldy garden room.
Forgetting to insulate the pipes. A burst pipe in January is nobody's idea of fun.
Choosing the wrong waste solution. A macerator in a room that'll sit empty for weeks isn't ideal; a gravity run where there's no fall simply won't work.
No maintenance access. Every pump and pipe needs to be reachable when it eventually needs attention.
How we approach garden rooms with WCs at Outer Room
We build garden rooms for year-round use, and that means treating a toilet as part of the plan from the very start — not a bolt-on.
When you come to us, we'll talk through how you actually intend to use the space, map out the water and waste routes early, and design a room that stays warm, dry and comfortable through a soggy Surrey winter. We handle the build properly, with proper insulation, sensible finishes and a layout that works, and we'll coordinate with the right trades where specialist plumbing or electrics are needed.
Whether it's a garden office with a handy cloakroom or a gym with a full shower room, we'll help you get the practical details right. You can explore our full range of garden rooms to see what's possible.
Frequently asked questions
Can I put a toilet in my garden room without connecting to the mains drains?
Yes. A macerator can pump waste through small-bore pipework to your existing drainage, and off-grid composting or chemical toilets skip mains connections entirely. Each suits a different situation, so the right choice depends on how you'll use the space.
What's better for a garden room with a toilet: a macerator or a standard WC?
Choose a standard WC connected to mains drainage if you have a suitable gravity fall — it's quieter and lower-maintenance. Choose a macerator if a gravity connection isn't practical, or your garden room sits too far from the drains for trenching to make sense.
How far can a toilet be from the house drainage?
With a macerator, horizontal runs of up to 100 metres are achievable depending on the unit, pipe diameter and number of bends. A gravity connection is more limited, as it relies on maintaining a steady downward fall the whole way.
Do I need hot water for a garden room bathroom?
Not for a toilet alone. If you're adding a basin or shower, an electric point-of-use heater or an electric shower is usually the simplest and most cost-effective way to provide hot water.
Will a toilet make my garden room smell damp or musty?
Only if it's poorly ventilated. A good extractor fan, decent insulation and moisture-resistant finishes keep everything fresh — which is exactly why ventilation should never be an afterthought.
Do I need planning permission to add a WC to a garden room?
Often not, as many garden rooms fall under permitted development. However, adding a bathroom usually brings building regulations into play, and can affect how the room is classified. Always check with your local planning authority before you build.
How do you stop the pipes freezing in winter?
By burying the water supply deep enough (around 75cm), insulating the pipework, and fitting isolation valves so you can drain the system if needed. Keeping the room gently heated helps too.
Can you add a shower as well as a toilet?
Absolutely. You'll need a waste solution that handles grey water from the shower alongside the toilet waste, but a full shower room is very doable — and popular for garden gyms and treatment rooms.
Can a garden room bathroom increase my property value?
Generally, yes. A well-built garden room with a functional bathroom offers flexible, self-contained space that many buyers value. The uplift depends on build quality and your local market.
How much space do I need for a garden room toilet?
A compact cloakroom can work in as little as roughly 1m x 1.5m, especially with a wall-hung toilet and corner basin. A shower room needs more, but clever fittings and a sliding door go a long way in a small footprint.
Is a macerator toilet too noisy for a garden office?
Not really. A macerator makes a short whirring sound while it grinds and pumps after each flush, then falls silent. It's noticeable but brief, and rarely a problem in a well-insulated garden office — though if the room doubles as a recording studio, it's worth factoring in.
When should I plan the plumbing — before the base is installed?
Ideally, yes. Planning water and waste routes before the base goes down is far cheaper and tidier than retrofitting later. It's the single best thing you can do to keep costs sensible.
Final thoughts
So, can you put a toilet in your garden room? Almost certainly — and depending on your setup, it might be simpler than you expect. The secret is planning early, choosing the right waste solution for your site, and getting the ventilation and insulation right so the space stays fresh and comfortable all year.
If you're weighing up a garden room with a toilet anywhere across Surrey or outer London, we'd love to help you shape it. Tell us how you want to use the space and your rough budget, and we'll offer straightforward, practical advice — no jargon, no hard sell.