

How to Design the Ultimate Garden Gym at Home?
To design the ultimate garden gym at home, start with how you actually train, then plan around size, insulation, ventilation, heating, flooring and electrics. A well-insulated garden gym room stays comfortable all year, protects your equipment, and gives you a private space to train without leaving the house.
There's a particular kind of frustration that comes with the gym. The drive there. The wait for a rack. The person who's been sitting on your machine scrolling their phone for twenty minutes. A garden gym at home fixes all of that—your kit, your music, your rules, no queueing.
But a proper garden gym is more than a shed with some dumbbells shoved in it. Get the design right and you've got a space that's warm in January, bearable in July, kind to your floor and easy to keep clean. Get it wrong and you've got a damp box you'll avoid by March.
This guide walks through everything worth thinking about before you build—layout, insulation, airflow, flooring, power and the practical bits people tend to forget. We've been designing and installing insulated garden gym rooms across Surrey since 2012, so we'll share what actually matters long-term (and what really doesn't).
Start with how you actually train
Before you fall down a Pinterest rabbit hole, be honest about your training. A calm cardio-and-mobility space needs very different things from a proper strength setup with a loaded barbell.
Ask yourself a few questions:
Are you lifting heavy, doing cardio, HIIT, yoga—or a mix?
Is it just you, or will the whole household use it?
How much noise will you make? Dropping weights and a rowing machine at 6am is a very different neighbour conversation to gentle stretching.
Your answers shape almost every decision that follows, from ceiling height to flooring thickness. It's worth getting clear on this first.
Choosing the right size and layout for a garden gym room
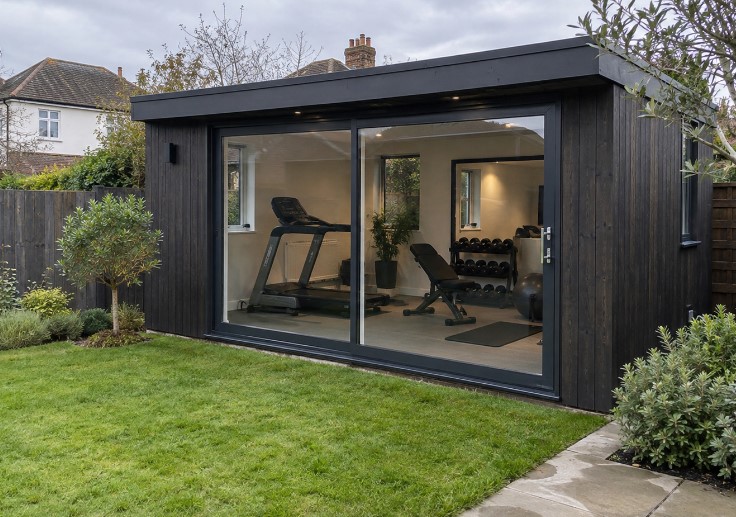
Most garden gyms we design land between 15 and 30 square metres. That range comfortably fits a decent kit list, and it leaves room to breathe—nobody enjoys deadlifting with their nose against a wall.
Think in zones rather than one big empty square:
A weights area with space to move safely around a rack and bench
A cardio corner, ideally near a window for airflow and a bit of a view
A stretching or mobility space that doubles as spare floor
Storage so plates and mats aren't underfoot
Ceiling height deserves special attention. If you're pressing a barbell overhead or using tall equipment, standard height won't cut it. This can also affect permitted development, so it's worth planning early rather than discovering the problem once the walls are up.
Insulation is what turns a shed into an insulated garden gym
Here's the bit that separates a room you'll use from one you won't. Insulation.
British weather has opinions. Damp mornings, cold snaps, then a sudden heatwave that makes everyone act like it's never been warm before. A properly insulated garden gym holds a steady temperature through all of it, which means you'll actually train in December instead of "starting again in spring."
Insulation also helps with condensation. Warm bodies plus cold surfaces equals moisture, and moisture equals mould and rusty equipment over time. A well-built, insulated shell is your first line of defence. It's one of the things we focus on most, because it's the difference between year-round use and an expensive storage unit.
Ventilation and heating: workouts basically create their own weather
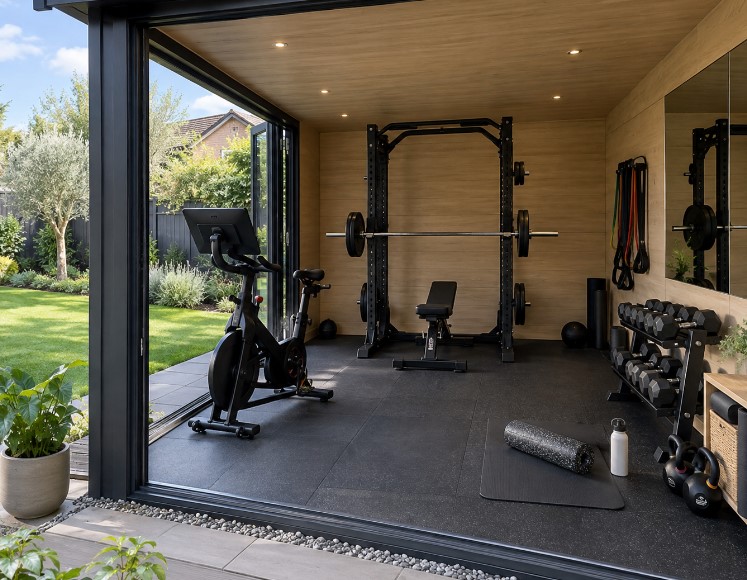
Training generates heat, sweat and, let's be honest, a certain aroma. Without decent airflow, that all hangs around.
For ventilation, a mix works best: opening windows and trickle vents for natural airflow, plus mechanical extraction or a dehumidifier if you train hard or live somewhere damp. This keeps humidity down, clears stale air and protects your kit.
For heating, electric options are the usual choice. Infrared panels warm your body directly, while panel heaters give a more even room temperature—a programmable thermostat keeps things comfortable without heating an empty room all day. And a quick tip: you don't want it so warm that you're sweating before you've even warmed up. Some airflow on hot days goes a long way, too.
Flooring that can handle real training
Flooring is the single most common thing people underspec, and it's a costly mistake to fix later.
Rubber wins for almost every garden gym. It absorbs impact, grips well when you're sweaty, dampens noise and shrugs off a mop and spray. As a rough guide:
15mm is the sensible minimum for general use, kettlebells and light dumbbells
20mm is the all-rounder for mixed training
30–40mm is what you want in the zone where heavy barbells hit the deck
You rarely need the thickest option everywhere. A smart layout is 20mm throughout with a thicker platform area where the heavy lifting happens. Interlocking rubber tiles usually cost around £35–£45 per square metre for a solid mid-range product, so flooring a modest room often lands at a few hundred pounds—excellent value for something that affects whether the room is genuinely usable.
Worth knowing: rubber needs a solid, level base underneath. A garden room's insulated floor provides exactly that, which is why laying matting over grass or a slatted deck rarely ends well.
Electrics and lighting: plan sockets like you plan reps
Nothing kills momentum like an extension lead snaking across the floor. Plan your power properly.
Think about what needs feeding: a treadmill or rower, speakers, a fan, maybe a TV or a phone charger. Position sockets where the kit will actually live, not where it's convenient during the build.
For lighting, go for layers. Bright, even, glare-free light for training—LED panels are efficient and don't cook the room—plus something softer and dimmable for stretching or winding down. All electrical work should be handled by a qualified electrician with proper RCD protection, so this is one area to leave to the professionals.
Soundproofing and keeping the neighbours onside
If you're dropping weights or hitting a bag, sound matters—especially in gardens where fences are close.
The best approach is to treat noise at the source. Thick rubber flooring absorbs the low thud of weights, which is the noise that travels furthest. Good insulation, double glazing and decent door seals all help contain the rest. Choosing quieter equipment, like magnetic-resistance cardio machines, does more than people expect. If you tend to train early or late near neighbours, mention it during design and we'll factor it in.
Storage, mirrors and the "I'll tidy it later" problem
A tidy gym is a gym you'll keep using. Wall-mounted racks, shelves and hooks keep plates and mats off the floor, so your training space stays open. Benches with built-in storage earn their keep, too.
A large mirror is more useful than it sounds. It lets you check your form, and it bounces natural light around to make the room feel bigger and brighter. Just position it where you'll actually stand to lift.
Planning permission and the practical bits
Many garden gyms fall under permitted development, meaning no formal planning application. But it depends on height, position and your property—conservation areas and listed buildings have extra rules, and using the space as a business changes things.
We won't give you legal guarantees here, because every plot is different. What we will do is talk it through early in the design process, so there are no nasty surprises once the diggers arrive.
What affects the cost of a bespoke garden gym?
Cost depends on the choices you make. The main drivers are:
Size and ceiling height
Insulation and glazing quality
Electrics, heating and lighting
Internal finishes and flooring spec
As a benchmark, insulated garden gym buildings in the UK often start from around £20,000 once you include foundations, installation and essential electrics, though a bespoke build varies with your requirements. Our advice is simple: spend on the things that improve comfort and longevity—insulation, ventilation, a solid floor—and be sensible with the cosmetic extras. We'll happily point out what's worth it and what isn't.
Quick checklist for designing your garden gym at home
Match the layout to how you actually train
Prioritise insulation for year-round comfort
Plan ventilation to manage heat, sweat and condensation
Choose rubber flooring, thicker where weights land
Position sockets and layered lighting in advance
Add wall-mounted storage and a decent mirror
Check planning early to avoid surprises
Frequently asked questions
Do I need planning permission for a garden gym?
Often, no—many garden gym rooms are built under permitted development. It depends on height, placement and any restrictions on your property, and there are extra considerations for conservation areas and listed buildings. We'll help you plan around what applies to your home.
Can I use a garden gym room all year round?
Yes, provided it's built properly. With the right insulation, ventilation and heating, an insulated garden gym stays comfortable in winter and usable through the warmer months.
What size garden gym do I need for weights and cardio?
Most work well between 15 and 30 square metres. A compact room suits cardio and free weights, while a rack, bench and functional space usually needs a larger footprint. We'll help you find a size that fits your training without dominating the garden.
What's the best flooring for heavy weights?
Rubber. Use at least 20mm across the room, with a 30–40mm platform area where you're dropping loaded barbells. It absorbs impact, reduces noise and outlasts nearly everything else.
How do I stop condensation in an insulated garden gym?
Combine good insulation with proper ventilation—opening windows, trickle vents and, if needed, a dehumidifier or extraction. This keeps humidity down and protects both the room and your equipment.
How much does a bespoke garden gym cost in the UK?
Insulated garden gym buildings often start from around £20,000, including foundations, installation and essential electrics. The final figure depends on size, insulation, glazing, electrics and finishes. We provide a clear quote once we understand your requirements.
How long does it take to design and install a garden gym?
Timescales vary with design and specification, but once everything's agreed, the build runs to a clear, planned timeframe. We'll outline each stage upfront so you always know what's happening next.
Can you match the garden gym design to my home?
Absolutely. Because we manufacture our rooms to suit each project, we can adapt the size, layout and finish so the room feels like part of your home rather than a bolt-on.
Ready to design your garden gym?
If you're thinking about a garden gym at home, we'd love to hear how you train, what space you've got and your rough budget. There's no pressure to commit—getting in touch early is honestly the best way to get the design right first time.
We design, manufacture and install bespoke garden gym rooms across Surrey and outer London, and we'll guide you through every step.
Tell us your goals, and we'll help you build a garden gym you'll actually look forward to using.